

CATEGORY
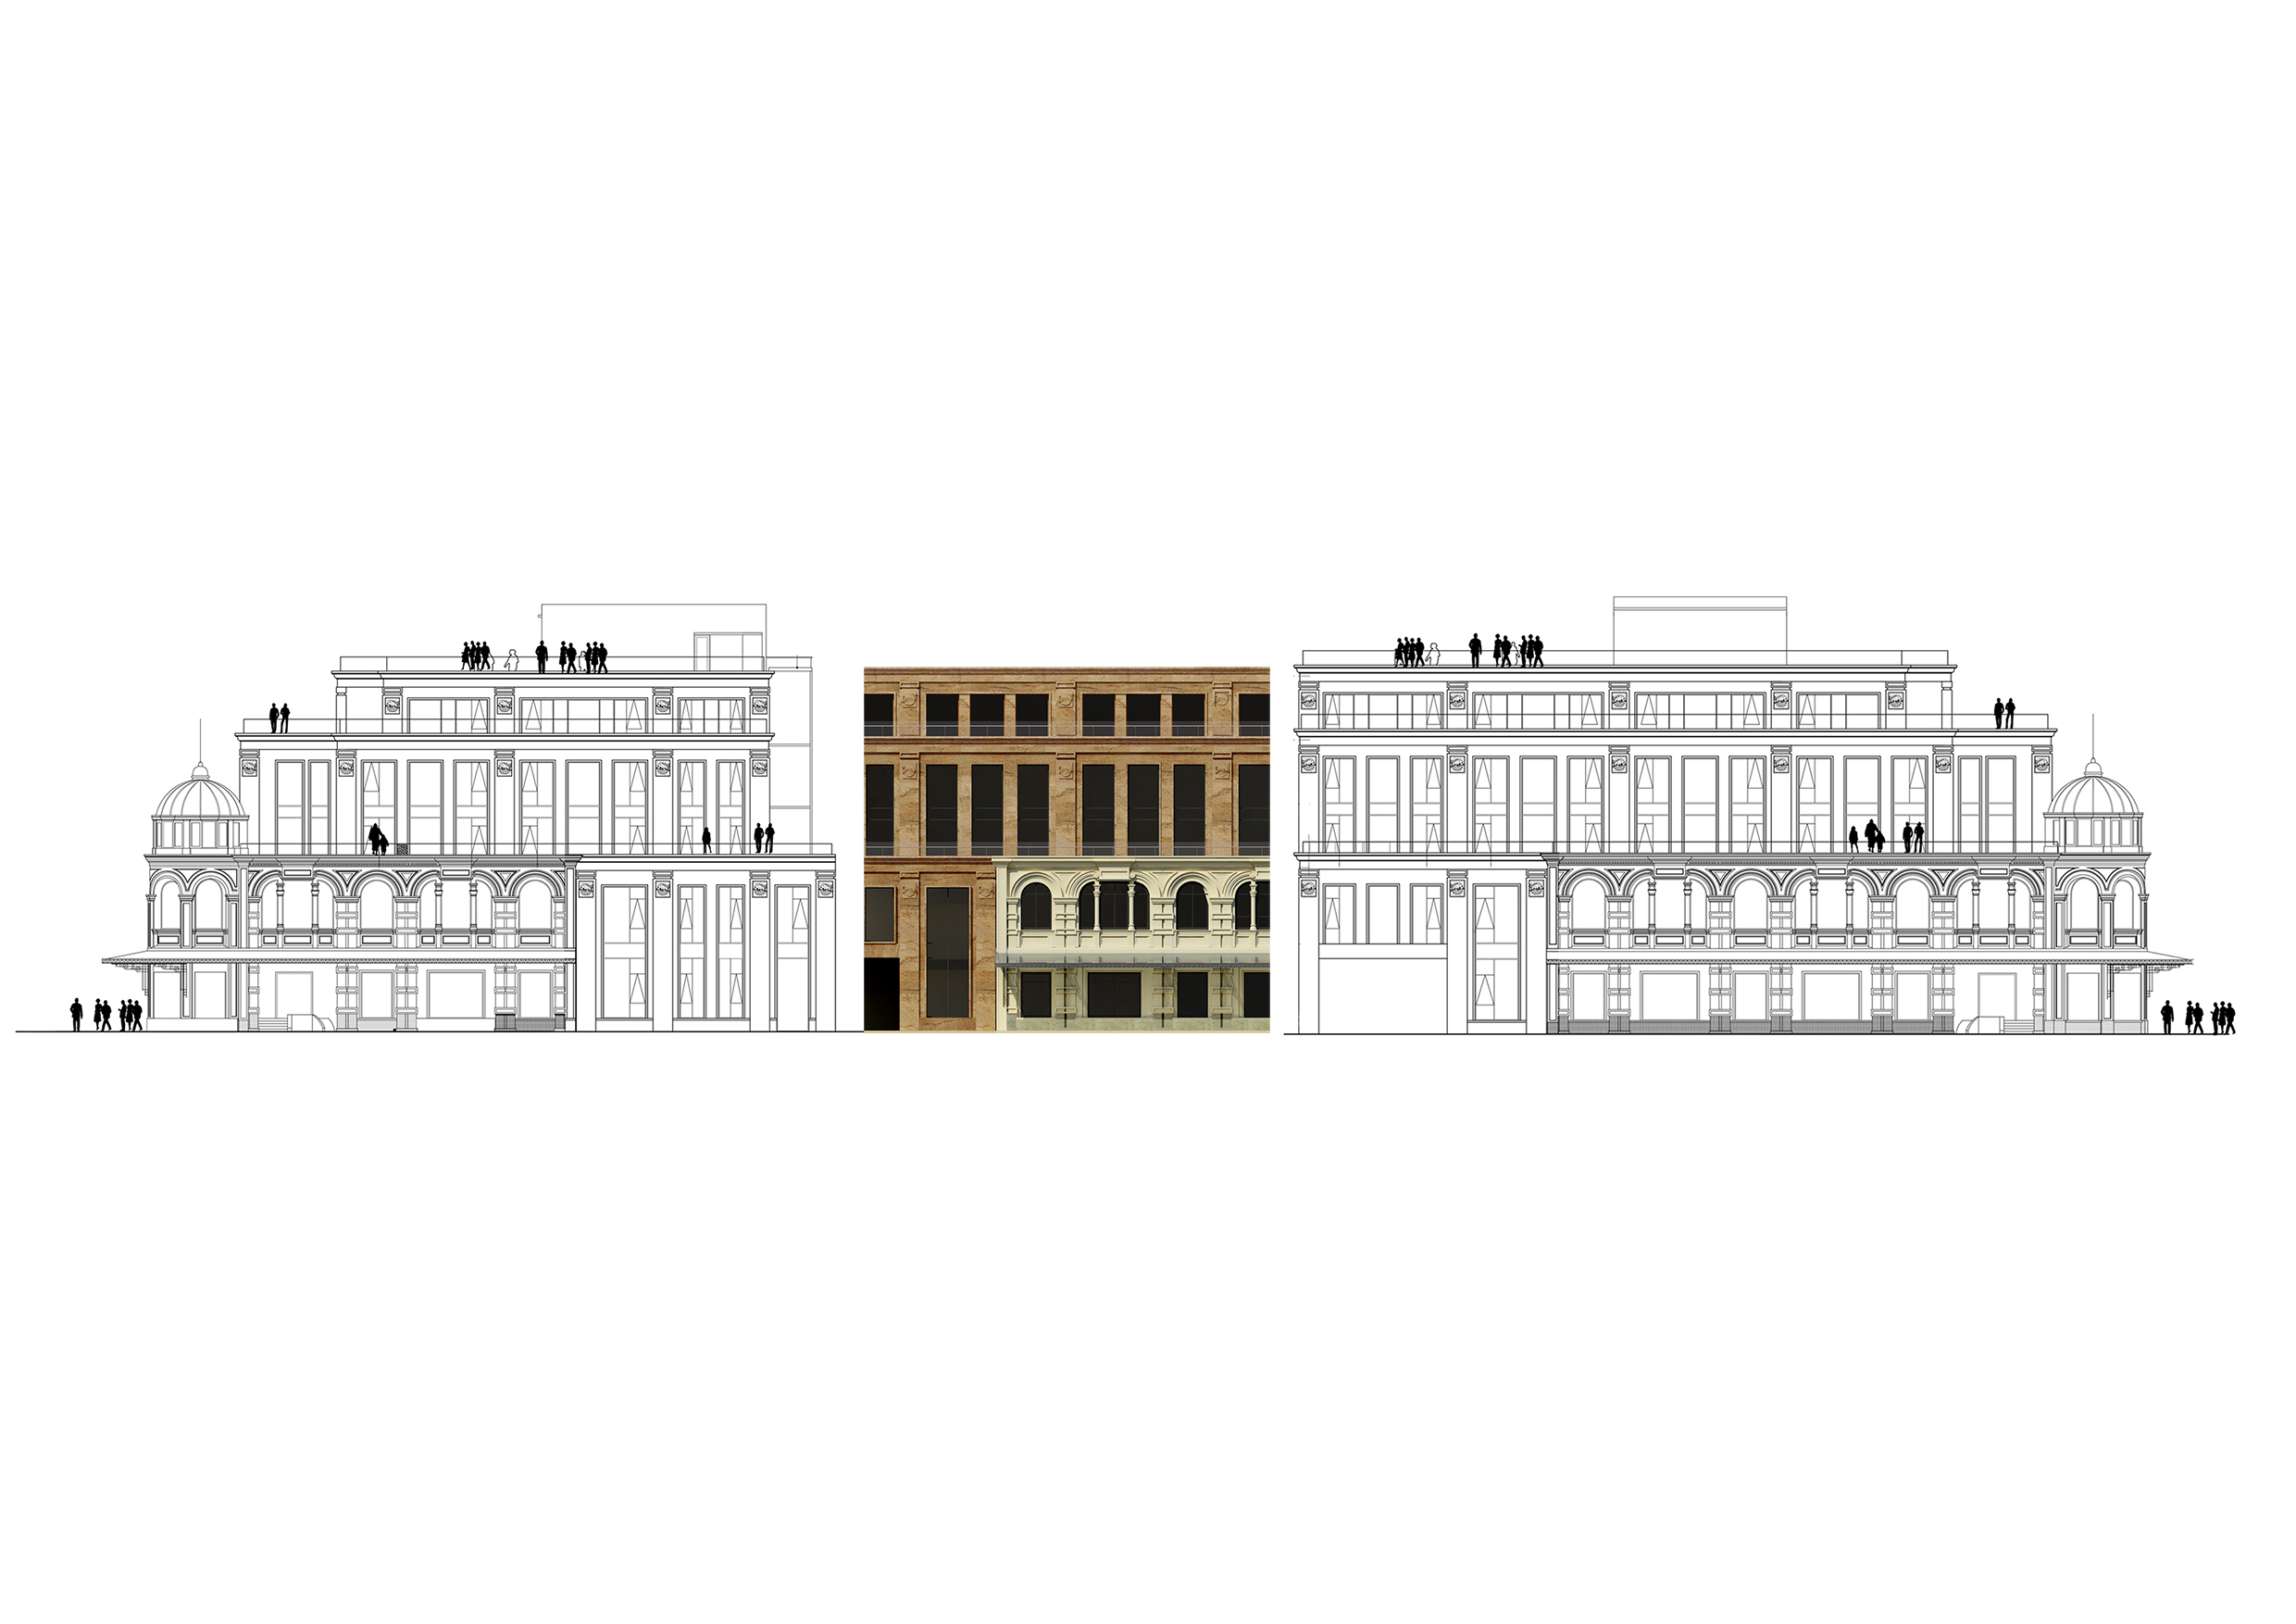
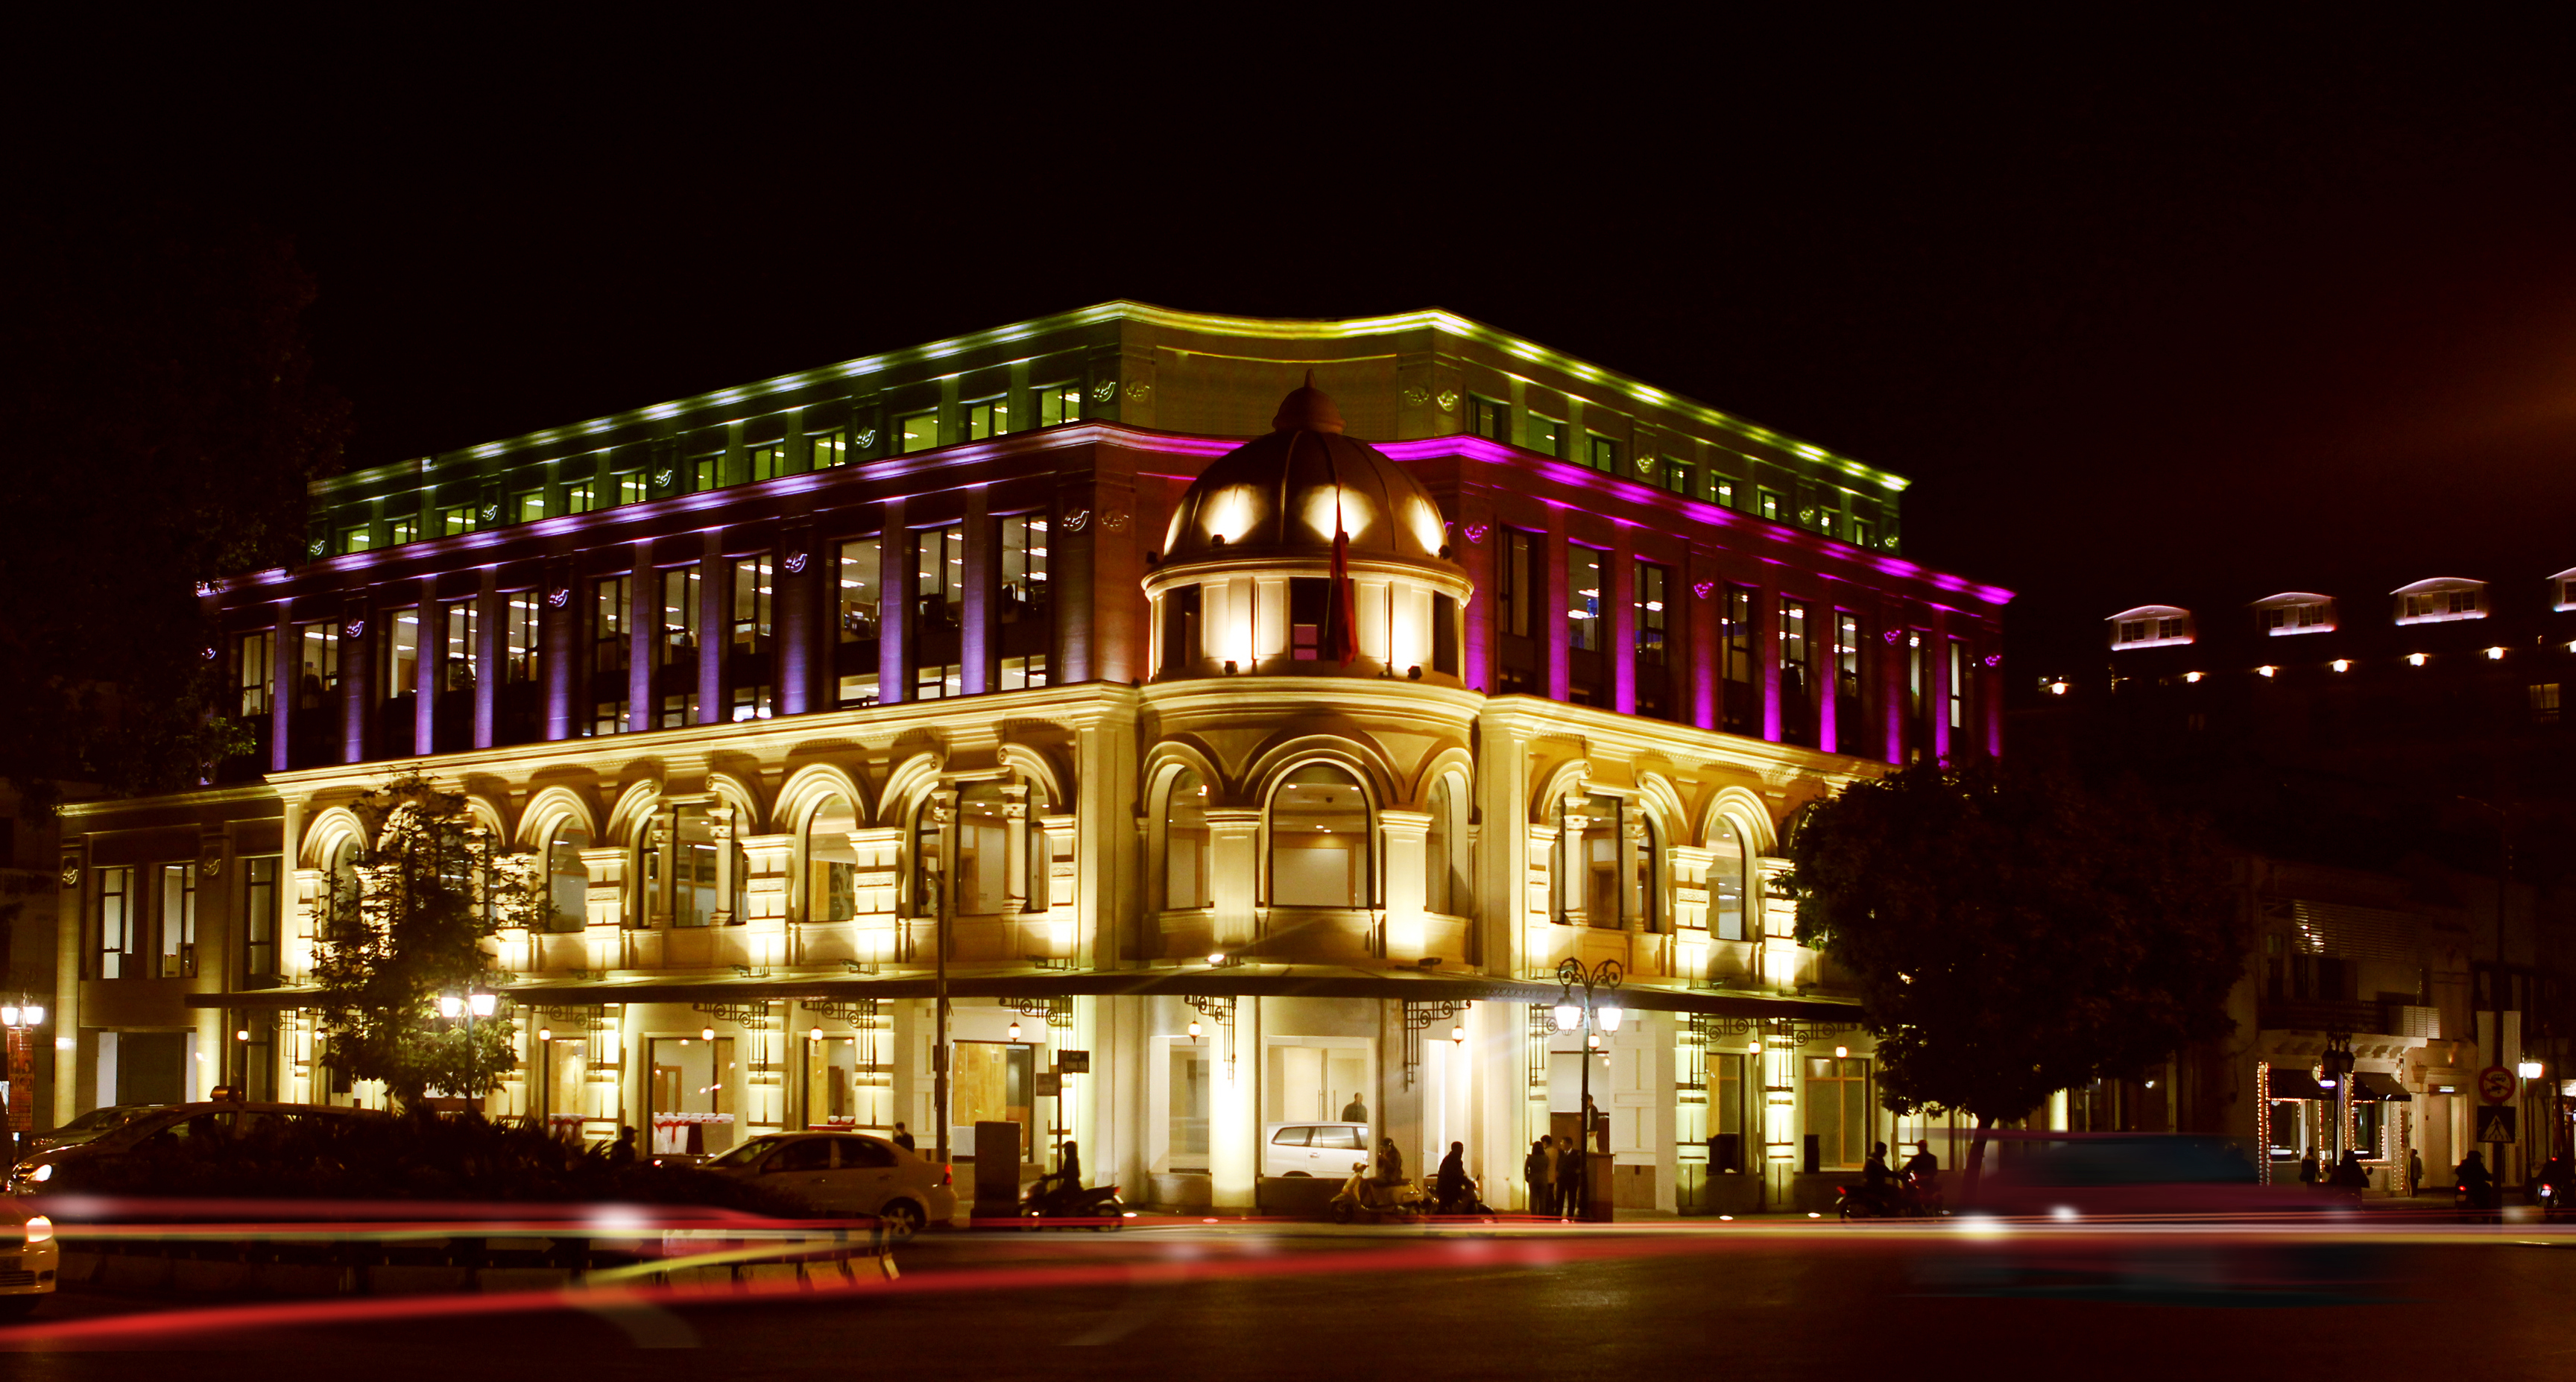
Văn phòng
LOCATION
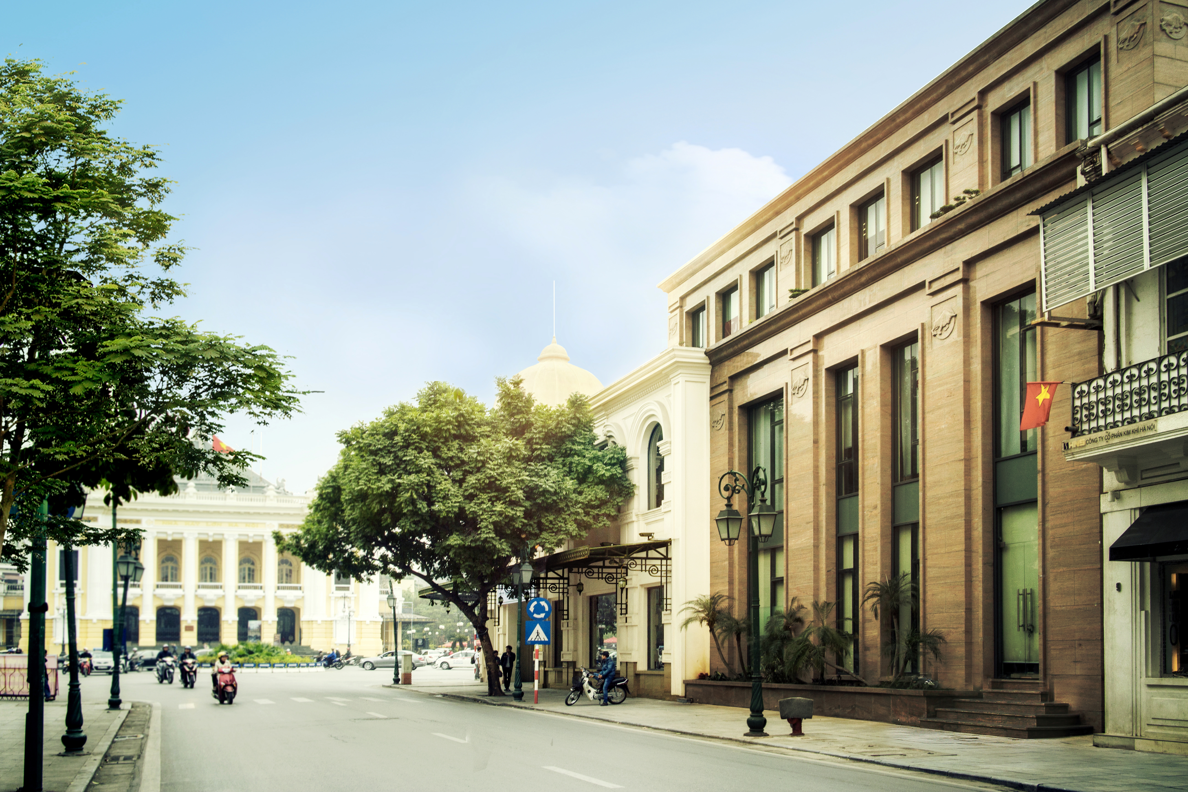
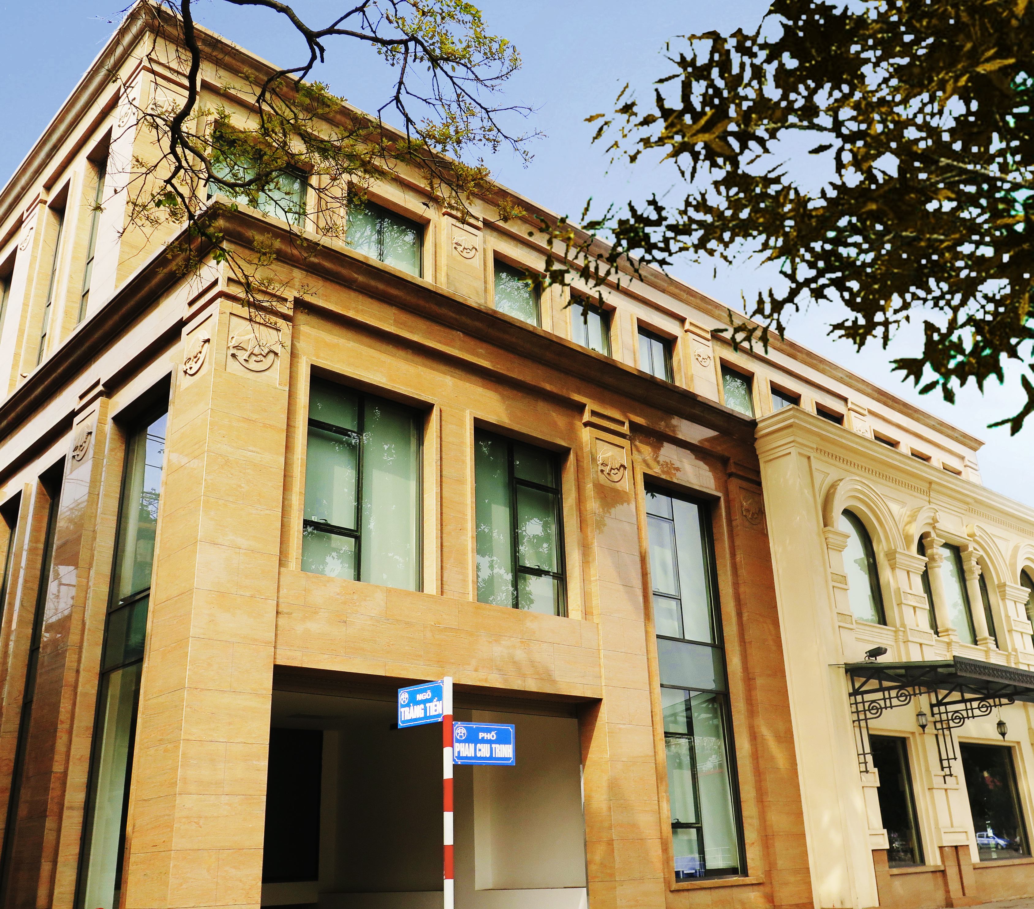
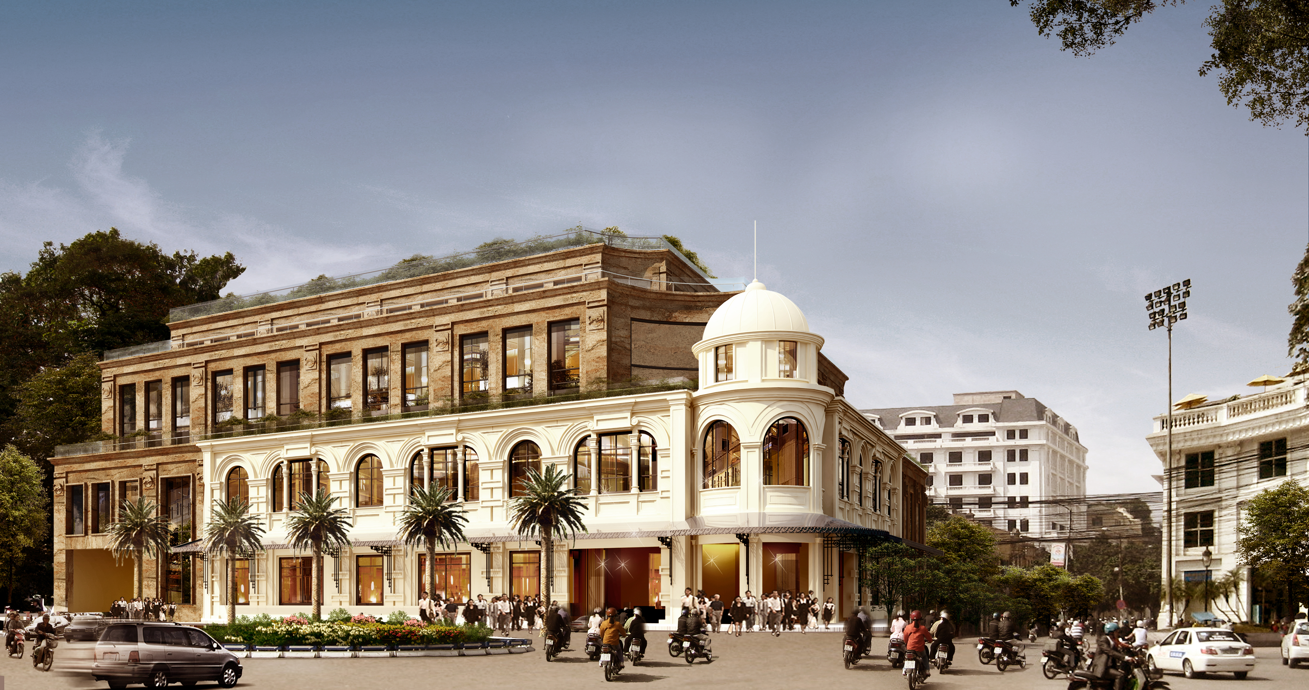
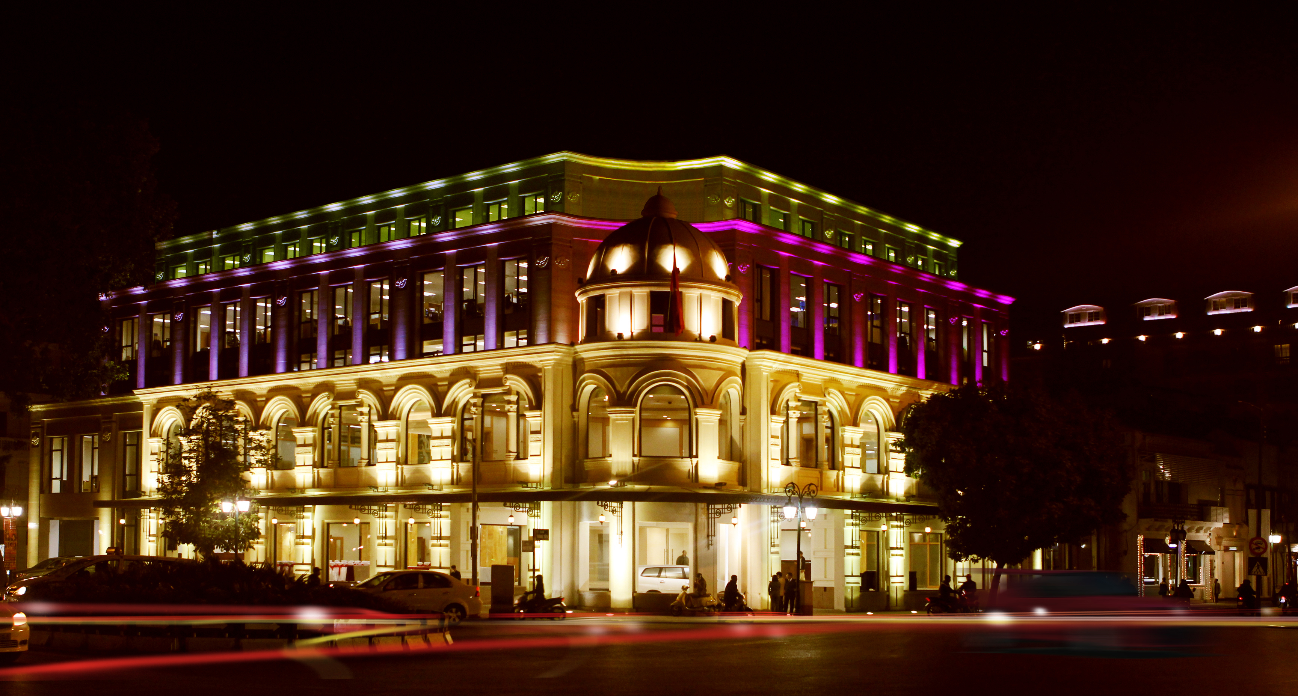
2 Phan Chu Trinh, Quận Hoàn Kiếm, Hà Nội
AREA
1778 m2
NUMBER OF STOREYS
4 tầng nổi và 2 tầng hầm
CLIENT
Sở Giao dịch chứng khoán Hà Nội
COMPLETION YEAR
2011
full1">
The interior suggests Sergey Makhno’s signature. First of all, there is a dominating concrete parquet that diffuses clinker brick wall in the kitchen. The large room is conditionally divided into sections with the help of a concrete pylon and lighting technique. Light and airy dinning room is muted by a heavier living room, and by almost loft style retro-kitchen. The wall in the hallway, opposite of the front door, is made up of 3d panels. Thus, everyone who walks through the front door lands their first look at the unusual art object designed by Sergey Makhno specially for this showroom.